
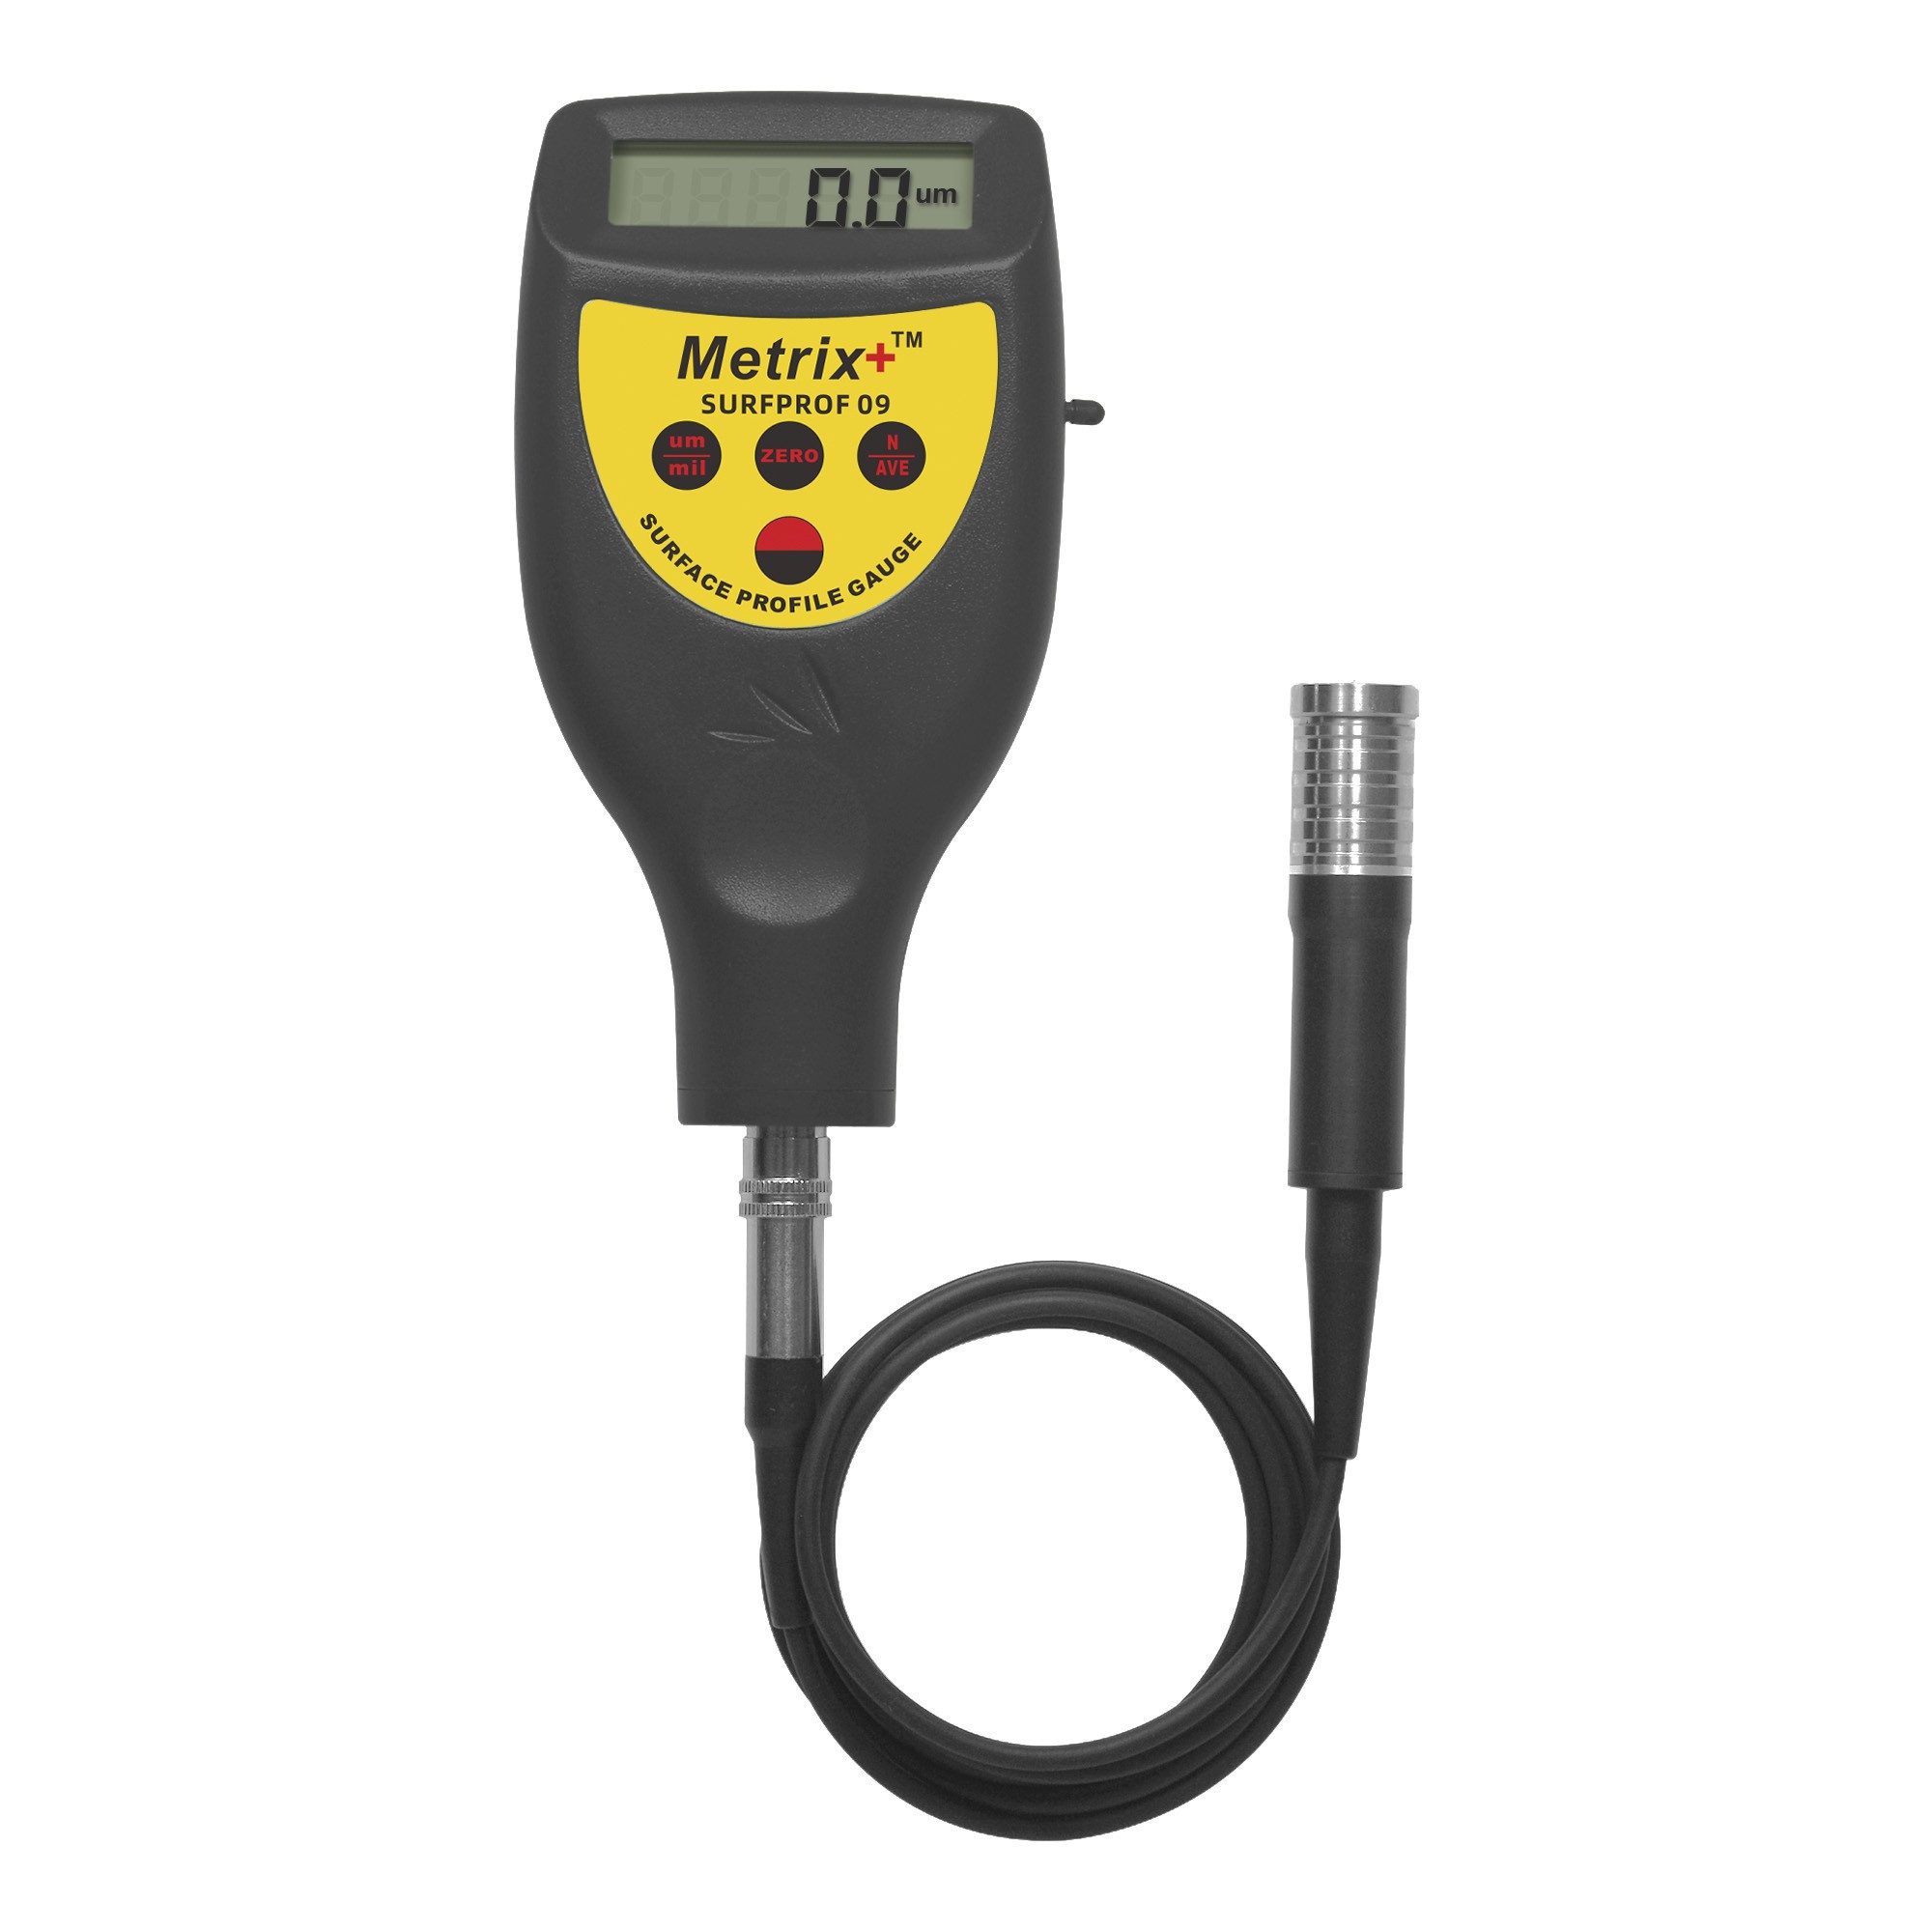
Surfprof 09 Surface Roughness Testers
Flexible probe surface profile gauge to measure peak-to-valley height of blast cleaned surfaces
Features:
- Flexible probe with tough tungsten carbide probe tip.
- Meets the international standards for profile testing.
- Average value measurement.
- Optional PC interface for real time data logging
Applications:
Measuring and
recording surface profile is important and determining factor in the
application of coatings for its optimal performance. This is useful in all
industries, like automotive, metal forming, forging, castings, etc. who work
with coatings and blast cleaned surfaces, to make sure that surface profile is
within admissible range.
Measuring Principle:
This instrument
uses a tough tungsten carbide tip, which gets pressed on the material surface,
to give the peak-to-valley distance, the surface profile height of the surface.
Its like a depth micrometer with a probe tip for finer and accurate
measurement.
Specification
|
Model |
Metrix+ Surfprof 09 |
|
Standards |
ASTMD-4417-B, IMOMSC.215(82),
SANS5772, US Navy NSI 009-32, US Navy PPI-63101-000. |
|
Measuring
range |
0 ~ 800um |
|
Accuracy |
+5% or +5um (whichever is
greater) |
|
Resolution |
0.1um (<100um), 1um (100 ~ 800um) |
|
Sensor |
Tungsten carbide tip, inductance type
principle of measurement |
|
Tip life |
The tungsten carbide can last up to 20,000
readings and can be easily replaced by user in field. Cost per test is
significantly lower than other test methods |
|
Power |
4 x 1.5V AAA batteries |
|
Working
conditions |
Temperature : 0 ~ 50oC ; Humidity
: <80% RH |
|
Dimensions |
126 x 65 x 28mm |
|
Standard
accessories |
Main unit, cable probe, sample plate, operational
manual, gift box packing |
|
Optional
accessories |
PC interface |
Support
- Catalogue: Catalogue
Short Feature: